
Retaining Wall Construction Melbourne: Expert Hardscaping for Complex Terrains
The challenges of building retaining walls on steep, tight or unstable Melbourne sites, and how they are solved.
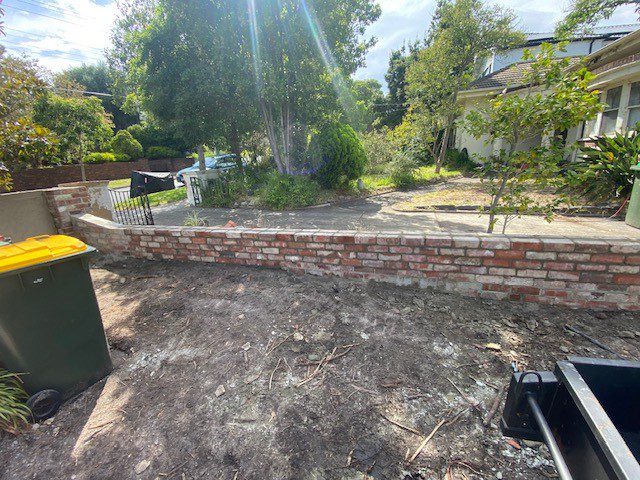
Retaining walls play a crucial role in landscaping and construction, providing essential support to prevent soil erosion and manage water runoff in sloped areas. In Melbourne, where sloping blocks are common, professional retaining wall construction is what keeps the wall stable for decades. Properly built retaining walls enhance outdoor spaces and protect properties from potential land movement and erosion, making them a critical component of residential and commercial landscapes. This guide focuses on the harder sites: steep slopes, poor soil, tight access and walls near buildings or boundaries.
Key Challenges in Retaining Wall Construction for Complex Terrains
Building retaining walls on challenging landscapes requires expertise and careful planning. Several factors influence the complexity of retaining wall construction, particularly in Melbourne’s diverse topography.
- Soil Composition and Stability: Different soil types affect the stability and durability of a retaining wall. Much of Melbourne sits on reactive clay that expands when wet and shrinks as it dries, while sandy or filled ground offers less support. A site assessment, and sometimes a geotechnical report, determines the footing design.
- Drainage and Water Management: Effective drainage is critical to preventing hydrostatic pressure buildup behind retaining walls, which can cause structural failure. Ag pipe behind the wall, free-draining gravel backfill and weep holes where appropriate relieve that pressure and carry water to an approved outlet.
- Permits and Engineering: In Victoria, a retaining wall is generally only exempt from a building permit if it is under 1m high and is not associated with other building work or with protecting an adjoining property. Walls that carry loads from driveways, pools or buildings usually need engineering regardless of height. The Building and Plumbing Commission’s landscaping guidance explains the rules.
- Access and Neighbouring Structures: Steep or narrow sites can limit machinery access, and excavation near houses, fences or a neighbour’s land may need temporary support or protection work. Walls on a shared boundary also need the neighbour’s agreement.
On very steep sites, terracing with two or more lower walls is often safer and more practical than one tall wall, and creates usable level areas for landscaping, lawn or paving.
Choosing a Wall Type for a Difficult Site
Gentler slopes are often suited to concrete sleeper, segmental block or gravity walls, while steeper or more heavily loaded sites may need engineered cantilevered or anchored walls. Our guide to retaining wall types for Melbourne sloped blocks compares each option in detail. If you plan to add a fence on top, see our post on retaining wall fences, as the wall and fence should be designed together.
Get a Retaining Wall Construction Quote in Melbourne
Ash & El builds retaining walls on challenging sites across Melbourne, Warragul and Gippsland, from site assessment and drainage design to construction and finishing. We also provide fencing, sports court construction and landscaping, so walls, fences and outdoor areas can be planned together.
Request a Free Quote